Home/Concrete Walls

Structural Concrete

Concrete Walls

Tall, Tight, Clean

Structural Concrete Walls

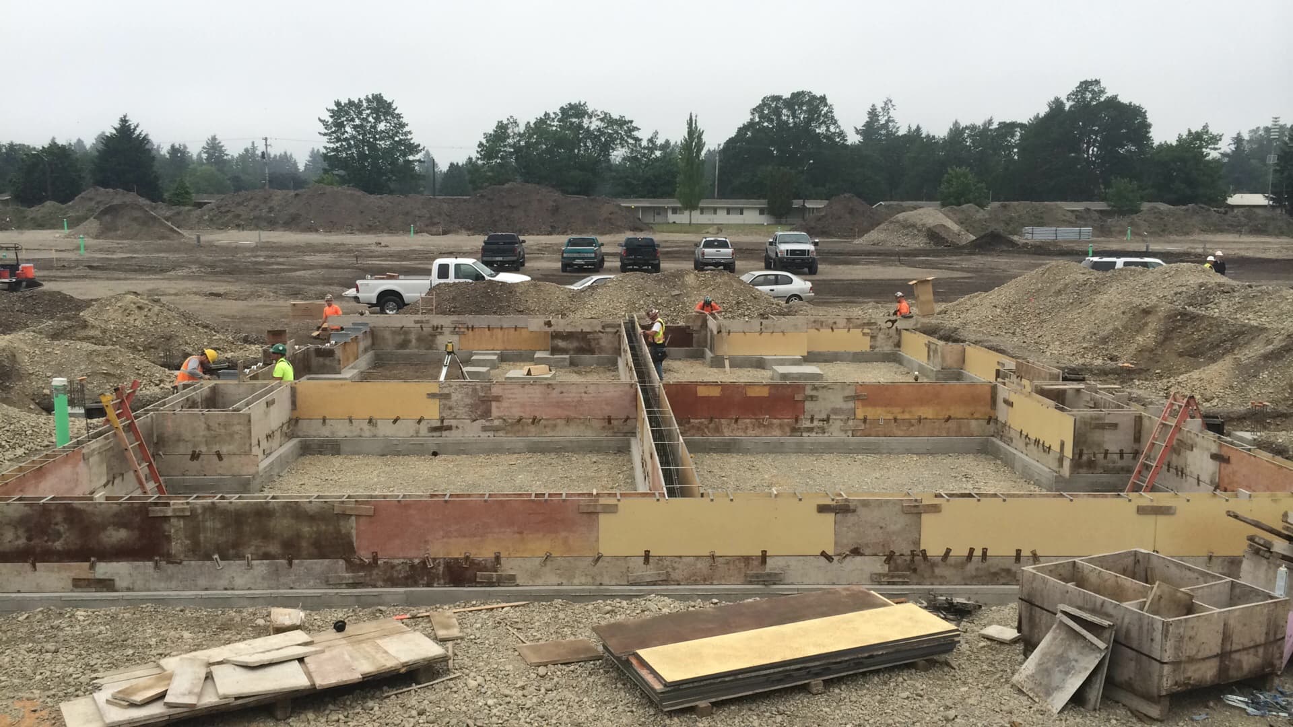
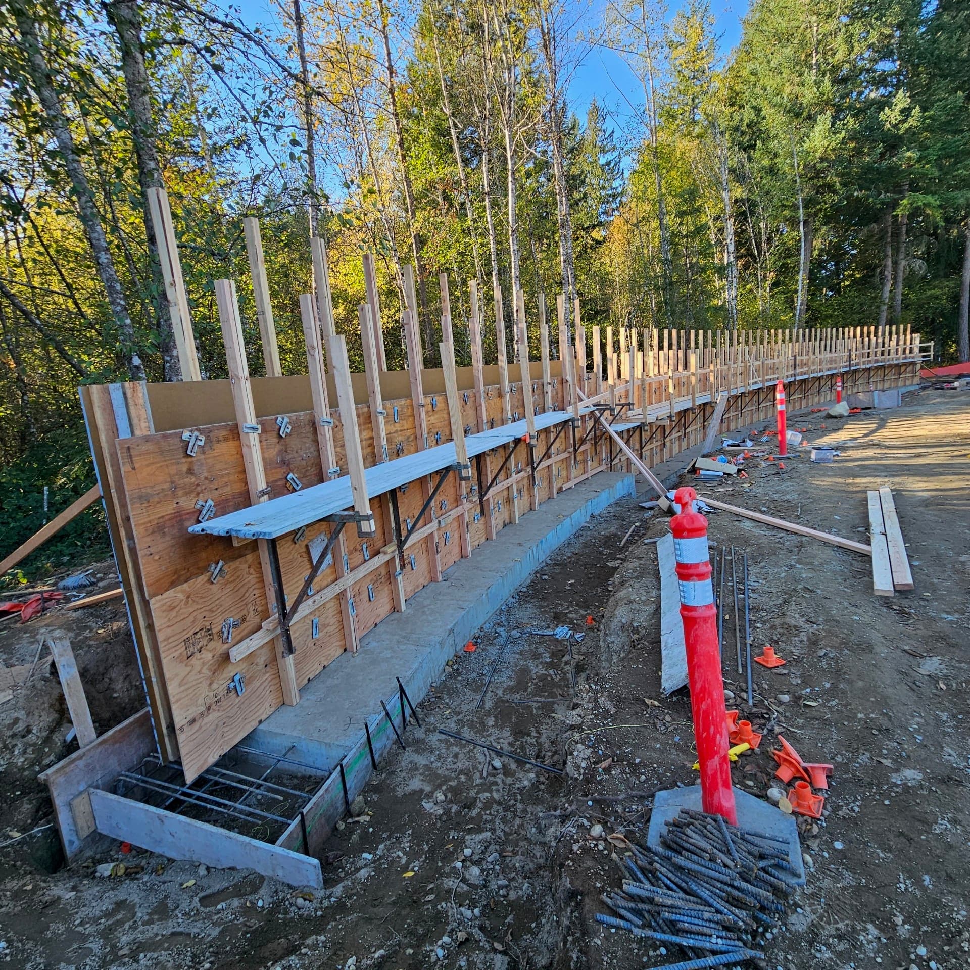
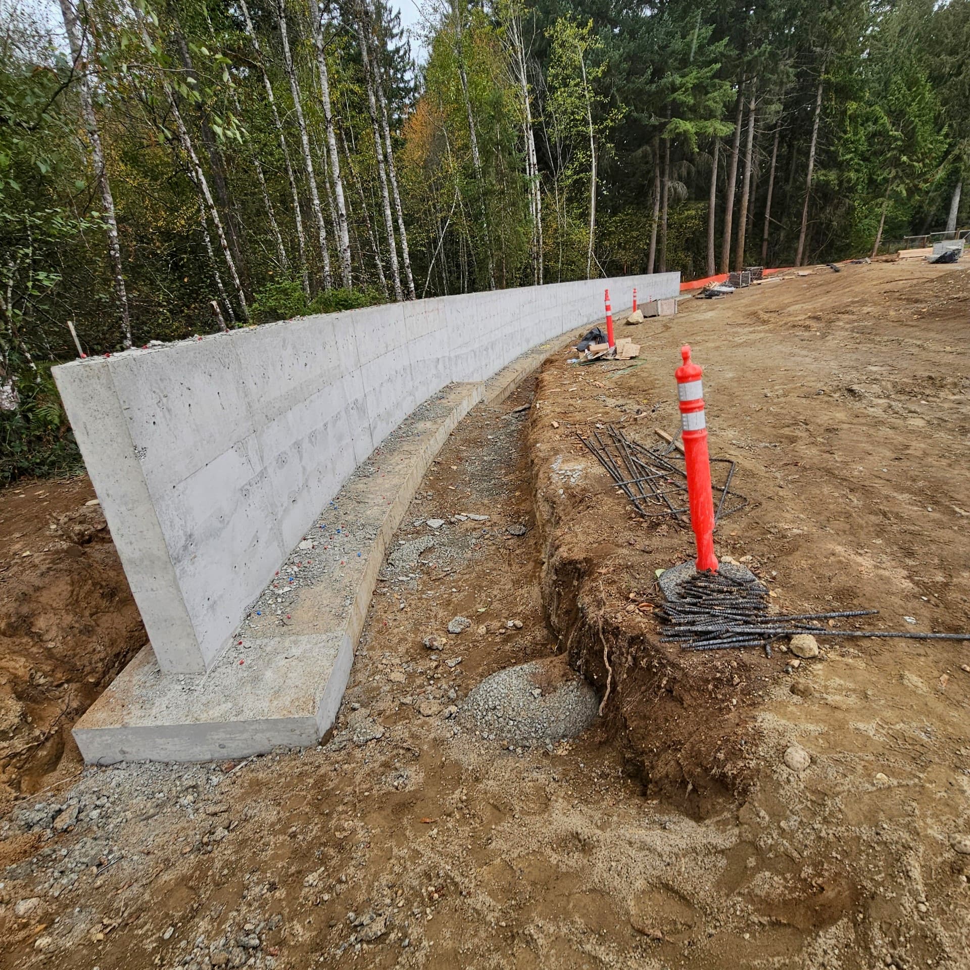
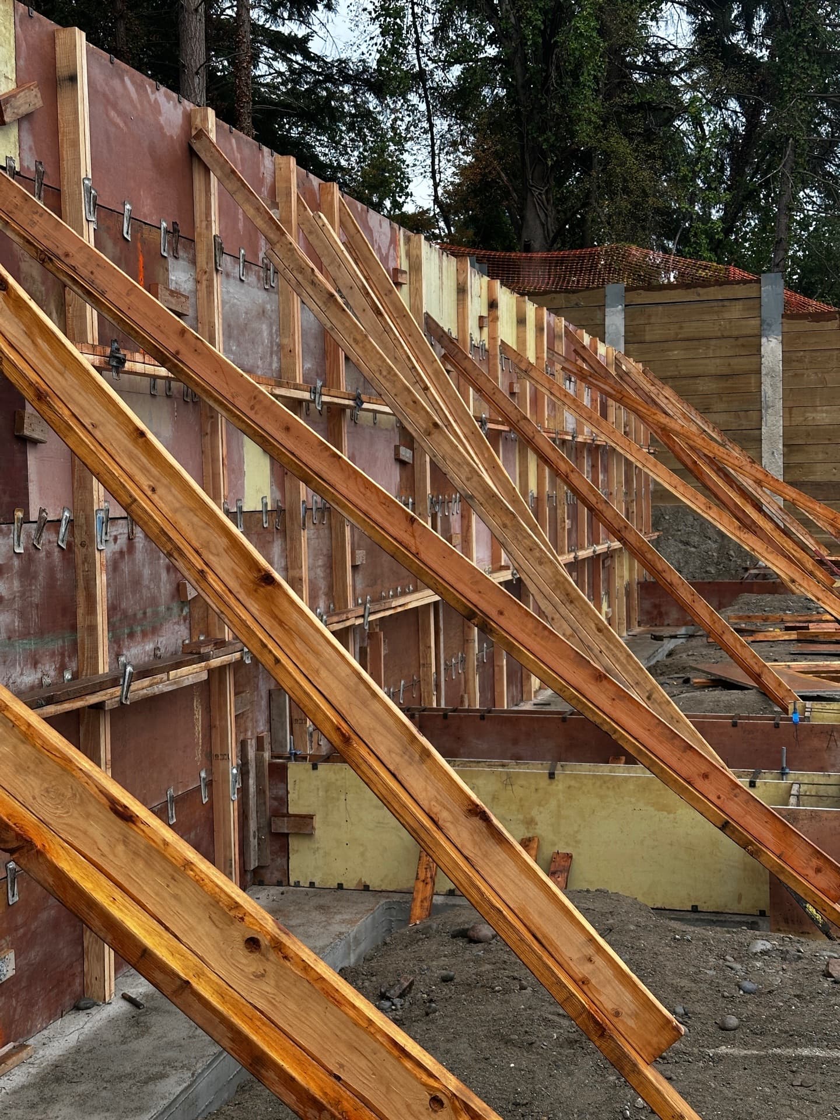
From short stem walls to tall structural walls with complex embeds, W&N forms, pours and strips walls that read straight, plumb and tight to the line. Our crews are comfortable with engineered shear walls, basement walls and retaining walls tied into footings and grade beams we pour the week before.

  • Stem walls and basement walls
  • Engineered retaining walls
  • Tall structural and shear walls
  • Architectural and form liner finishes
  • Cold joints, water stops and embeds
  • Total station controlled layout
Request A Quote
Structural concrete walls
Structural concrete contractors in the field
Structural concrete services

Common Questions

Concrete Wall FAQs

We have crews and forming systems set up for tall structural walls, including multi-story basement walls and pre-engineered metal building stem walls. Engineered bracing, lift planning and concrete mix design are matched to wall height.

Yes. We work with form liners, smooth form ply, and rustication strips to give architects the finish they specified. For exposed walls we plan tie patterns, joints and pours up front so the result reads clean.

Walls are laid out from total station control. Anchor bolts, ledger embeds and block-outs are placed off the same control, so what shows up on the wall matches the structural drawings.

Yes, from short site walls to engineered retaining walls with drainage, geo-grid and rebar schedules. We coordinate with the engineer of record on rebar, backfill and waterproofing.

Get In Touch

Send Us A Message

Complete control over our process and products allows us to ensure our clients receive the best quality prices and service.