Home/Footings / Grade Beams

Structural Concrete

Concrete Footings & Grade Beams

Foundation First

Footings & Grade Beams Done Right

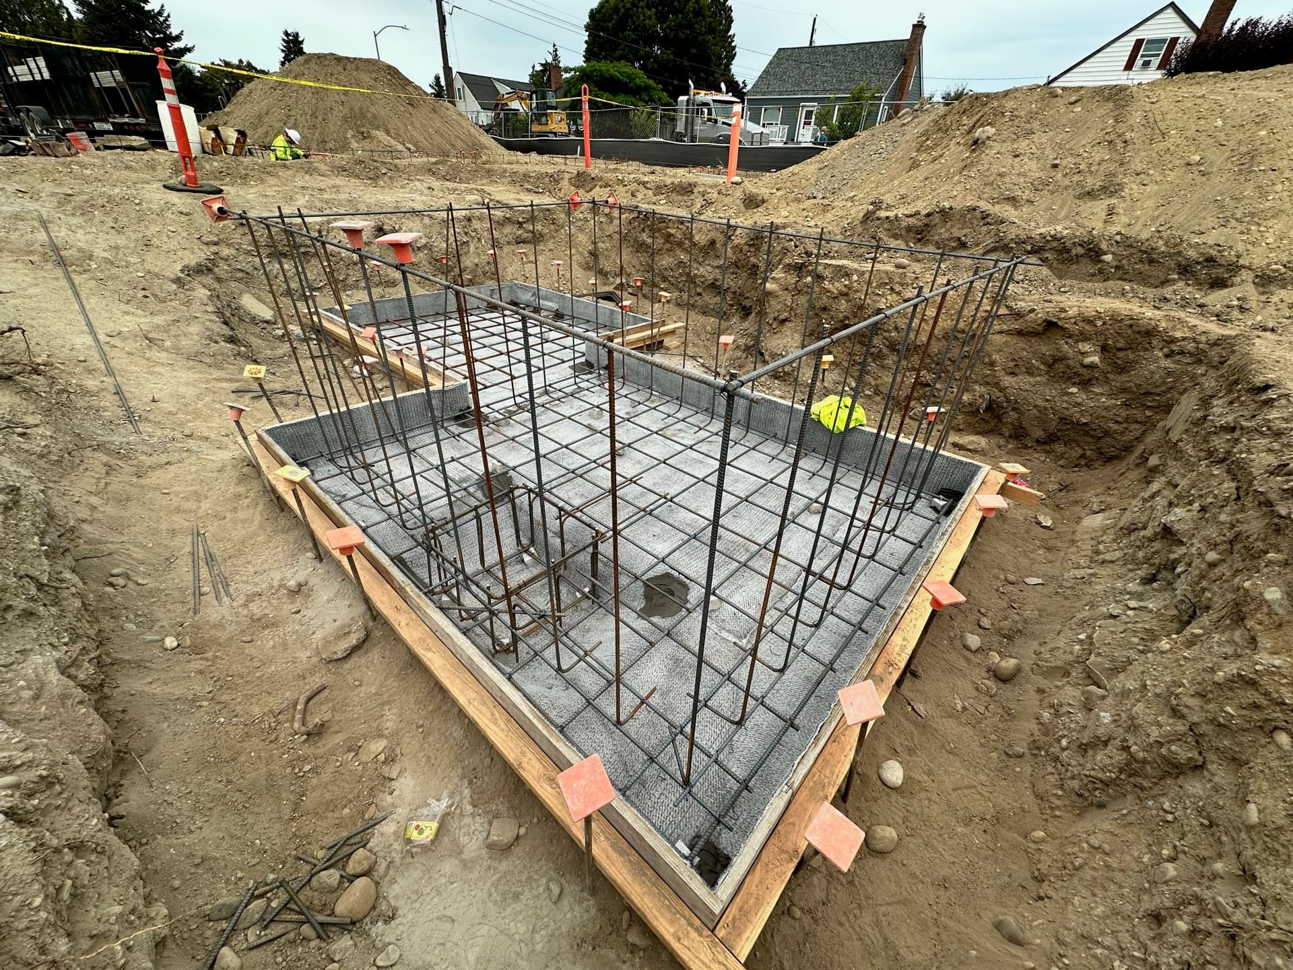
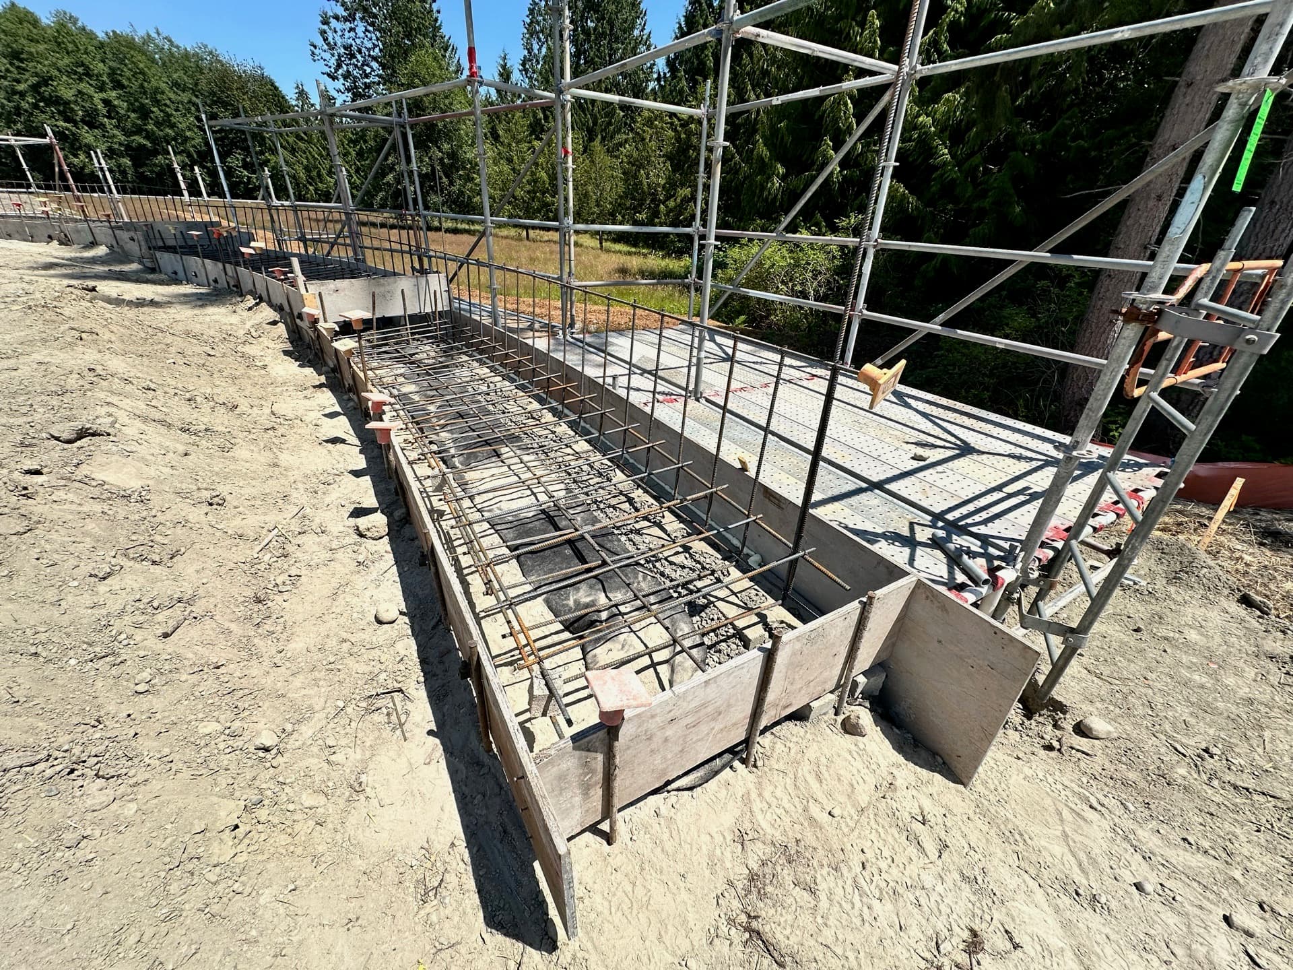
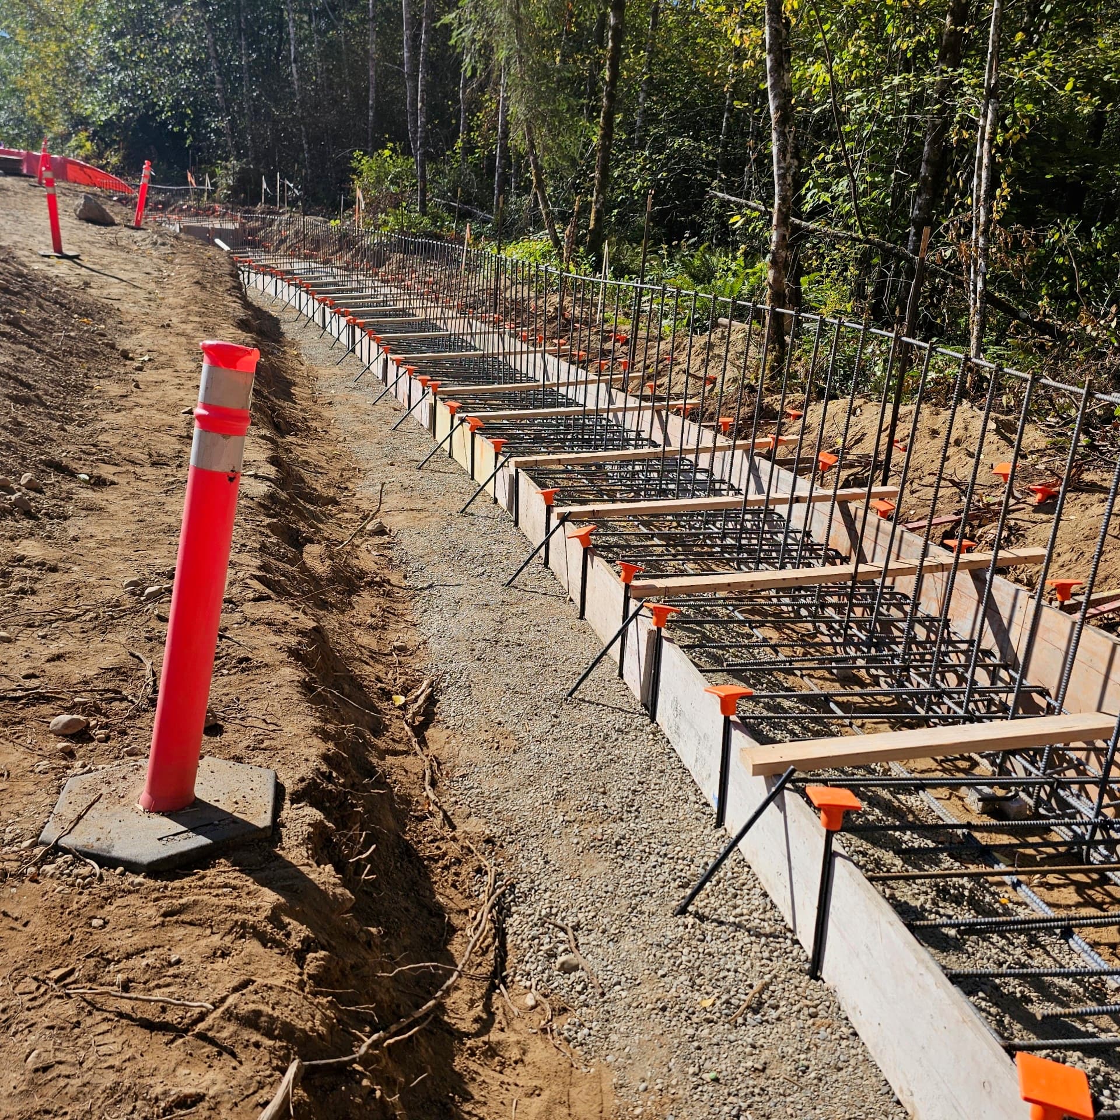
The footing is the first piece of concrete on every project, and every dimension that follows references back to it. W&N treats footings and grade beams as the most important pour on the job — clean excavation, precise layout, properly tied rebar and inspector sign off before any concrete hits the dirt.

  • Continuous and spread footings
  • Grade beams for slab foundations
  • Pier and pad foundations
  • Anchor bolt and rebar placement
  • Excavation, form, pour and strip
  • Engineer and inspector coordination
Request A Quote
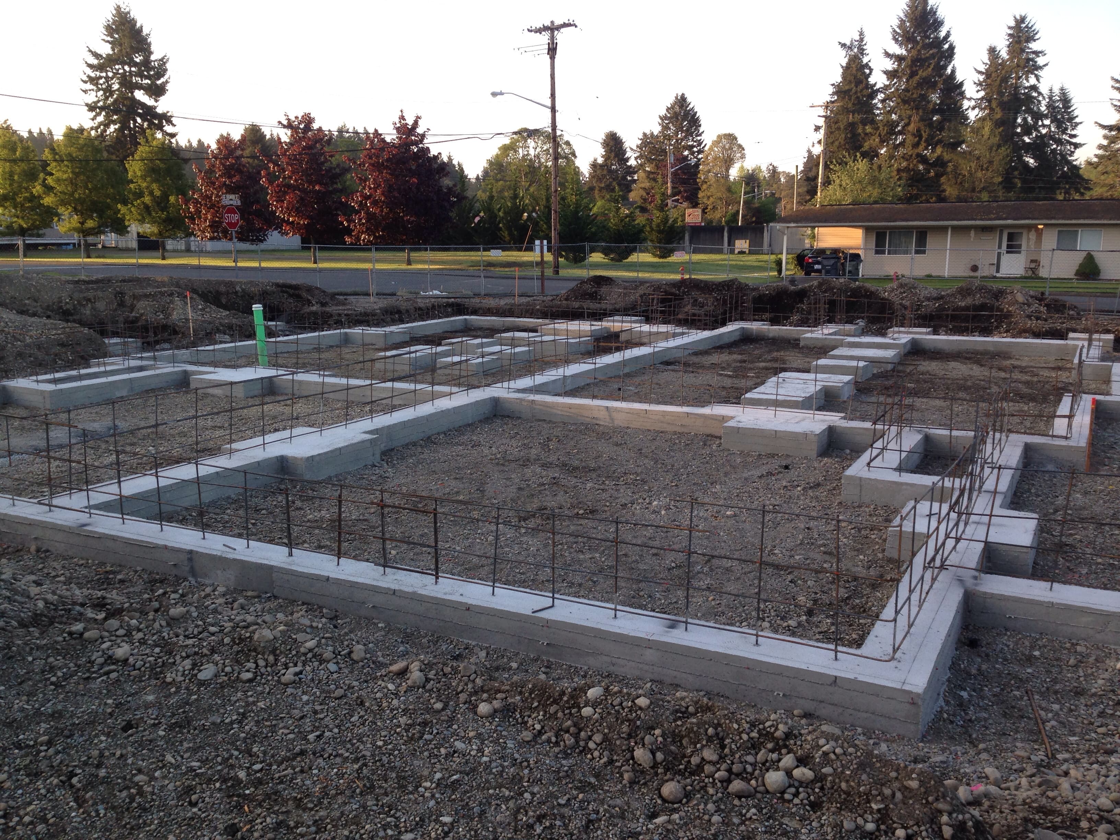
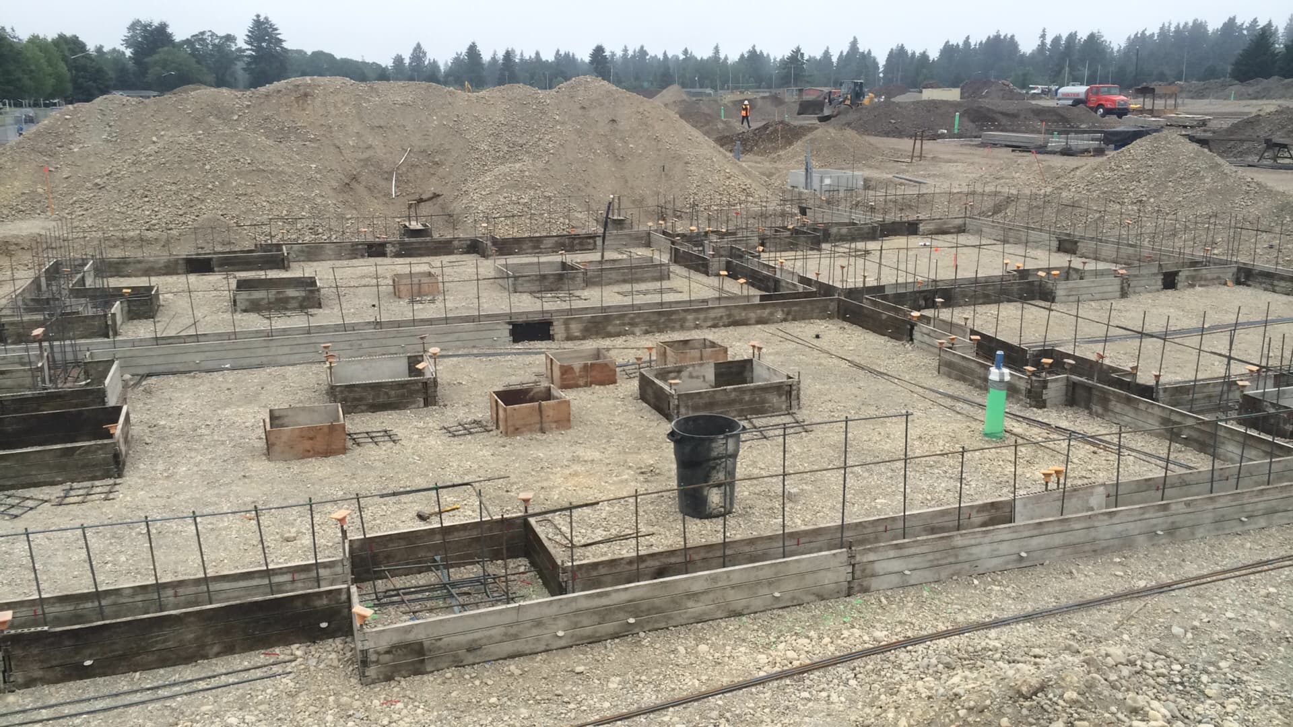
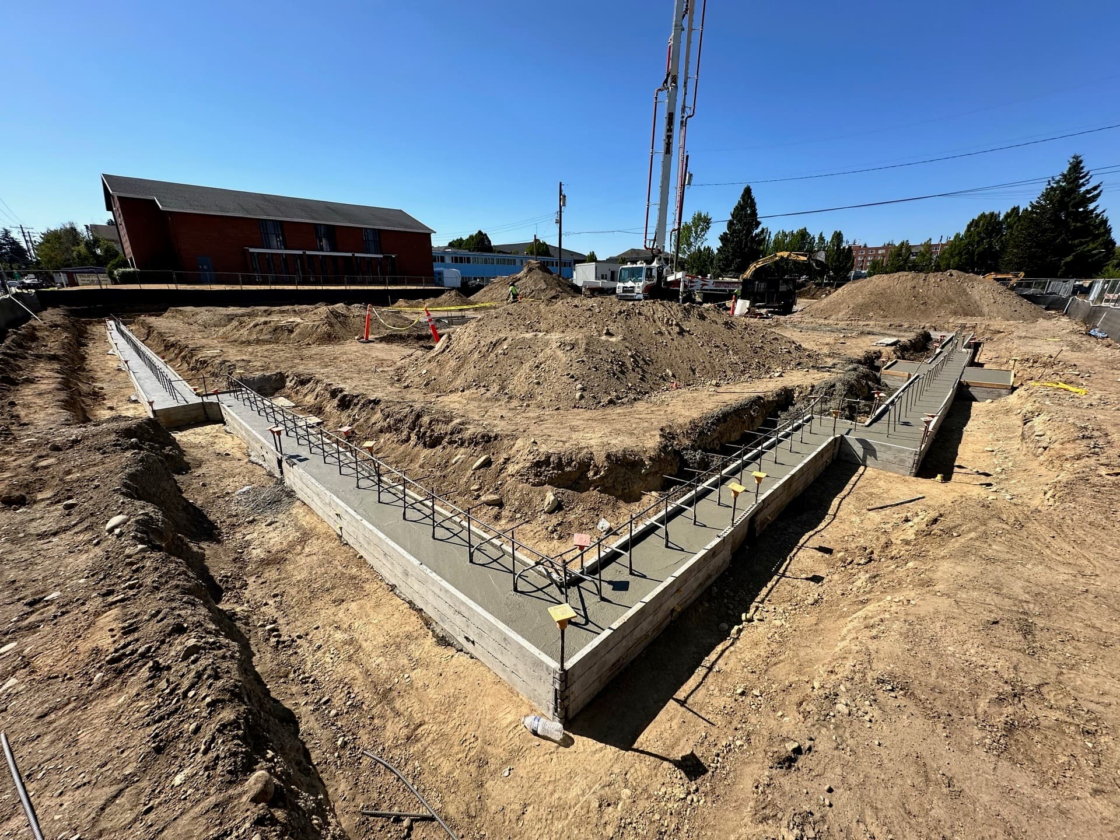
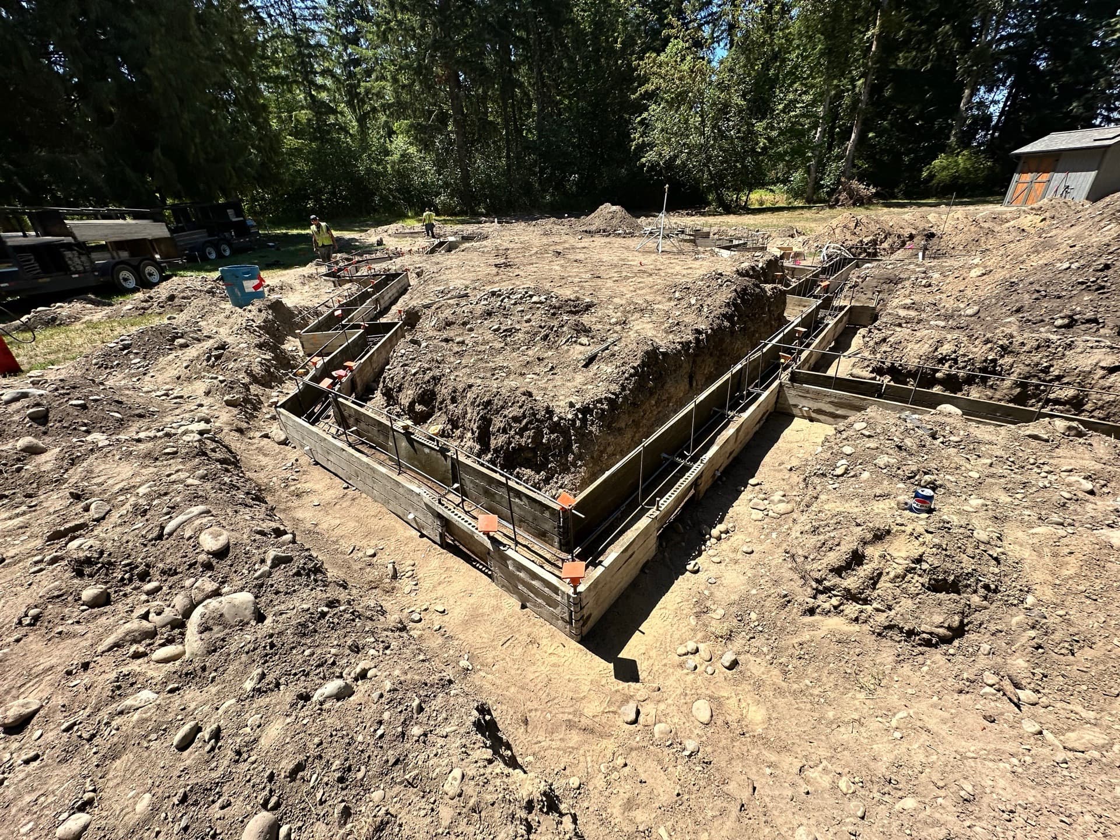
Concrete footings for house
House footings in progress
House footing detail

Common Questions

Footings & Grade Beam FAQs

A footing spreads the load of a wall or column to the soil below. A grade beam is a reinforced concrete beam that spans between footings, piers or piles to support a wall or slab where the soil itself cannot be trusted to carry the load.

On most jobs the general contractor or owner pulls the permit, but W&N coordinates directly with the building inspector and structural engineer of record for footing, rebar and anchor bolt inspections before every pour.

Layouts are controlled via total station and double-checked before the pour. That tight tolerance keeps the structural steel and pre-engineered metal building trades on schedule.

Yes. We work routinely with engineered grade beams, deepened footings, over-excavation and structural fill specs to deliver a sound foundation in challenging soils.

Get In Touch

Send Us A Message

Complete control over our process and products allows us to ensure our clients receive the best quality prices and service.